


Work well, compact size.
Fit in a tight spot I was working on
SKU: NJCLGJGGBFBWG49MA001V0


Top highlights
- 0.0005 inch accuracy ensures precise measurements for machining and inspection.
- Durable stainless steel and aluminum alloy construction resists corrosion under frequent use.
- Adjustable magnetic base provides stable support for accurate alignment and detection.
AI Summarized from product information
Specifications
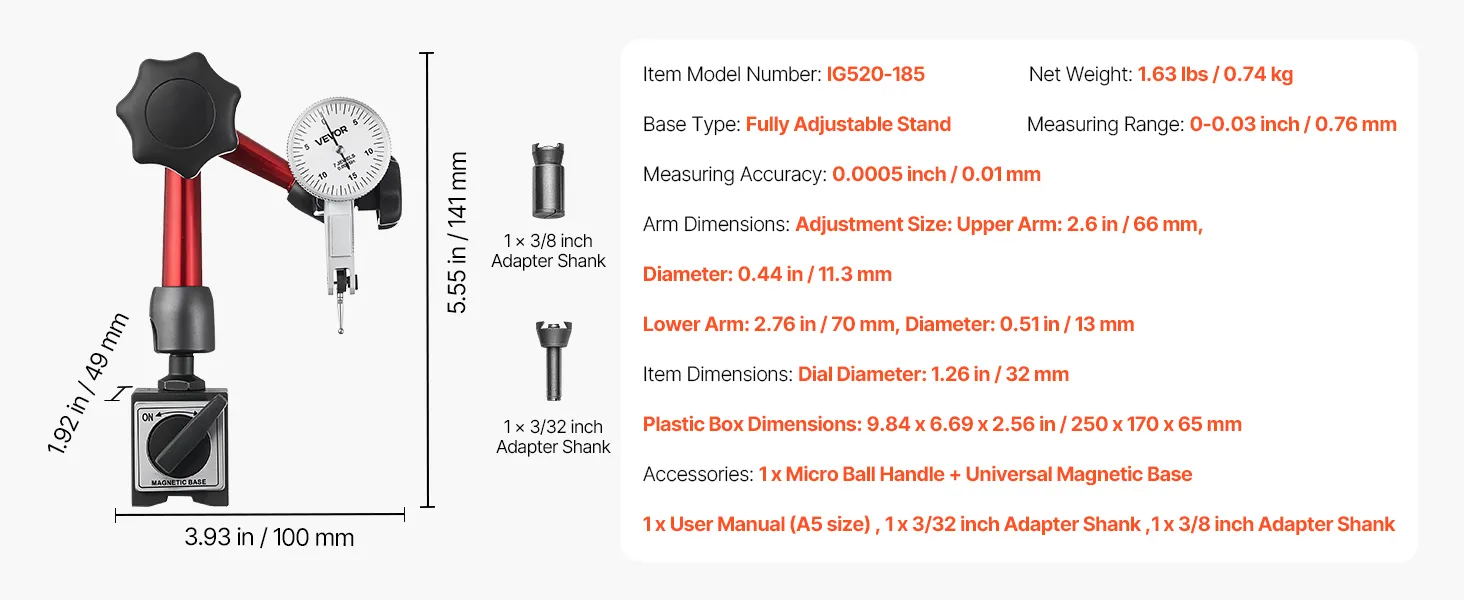
- Item Model Number IG520-185
- Measuring Range 0–0.03 inch / 0–0.76 mm
- Measuring Accuracy 0.0005 inch / 0.01 mm
- Base Type Fully Adjustable Magnetic Stand
- Net Weight 1.63 lbs / 0.74 kg
- Dial Diameter 1.26 inch / 32 mm
Reviews · 4.4
Reviews · 4.4
 shaunhaswell
in
 on Sep 23,2026
on Sep 23,2026
Universal Table Holder (Small) Lever Dial Indicator
je***
in
 on Oct 13,2026
on Oct 13,2026
Très bon matériel. Il m'a bien servi.
About this item
Description
Dial Test Indicator for Internal Bore Measurement
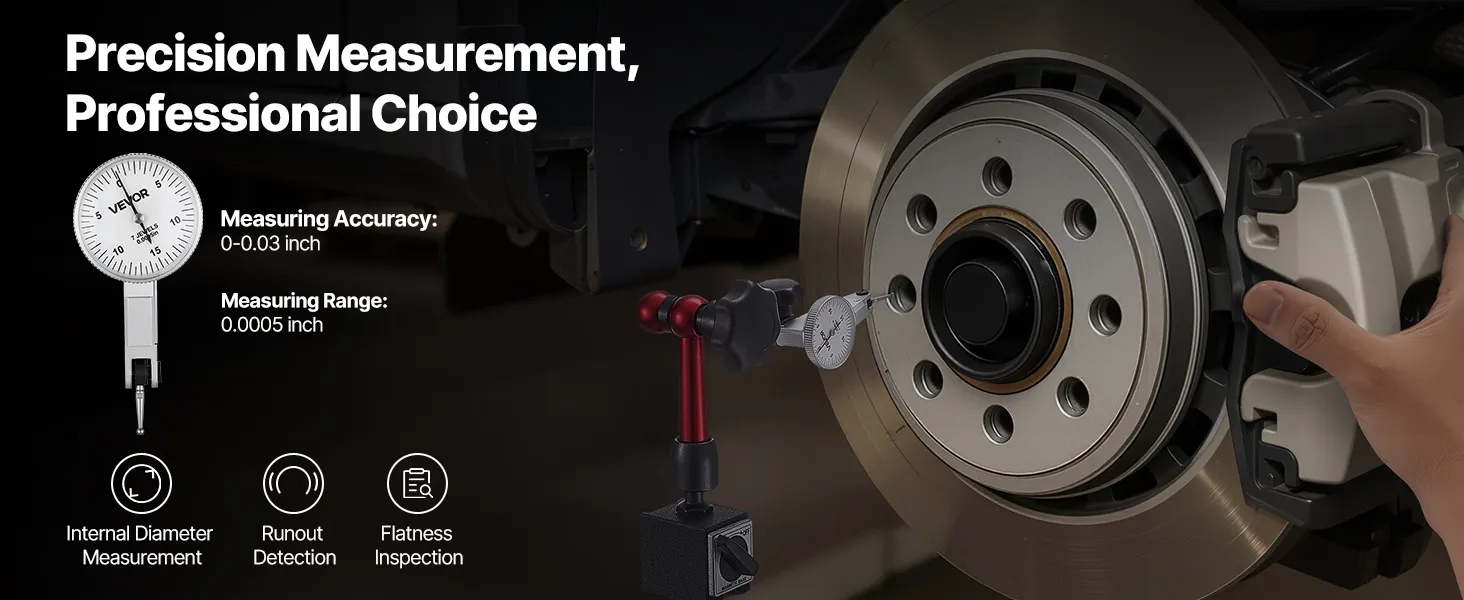
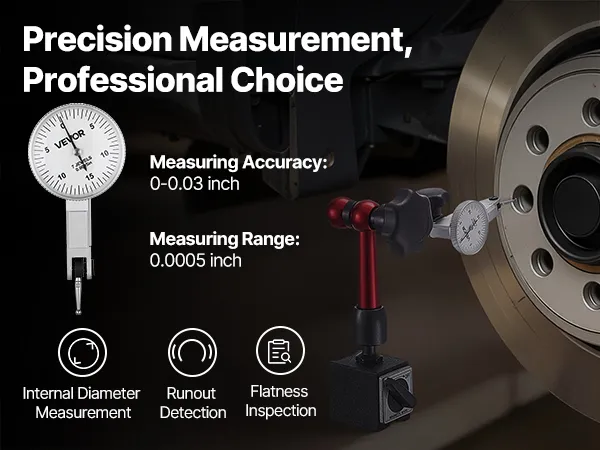
Achieve precise results with this easy-to-use dial test indicator. Features a stable base and clear scale, ideal for machining, repairs, or lab checks. No training needed, engineers and DIYers can measure bores and surfaces quickly with reliable accuracy.
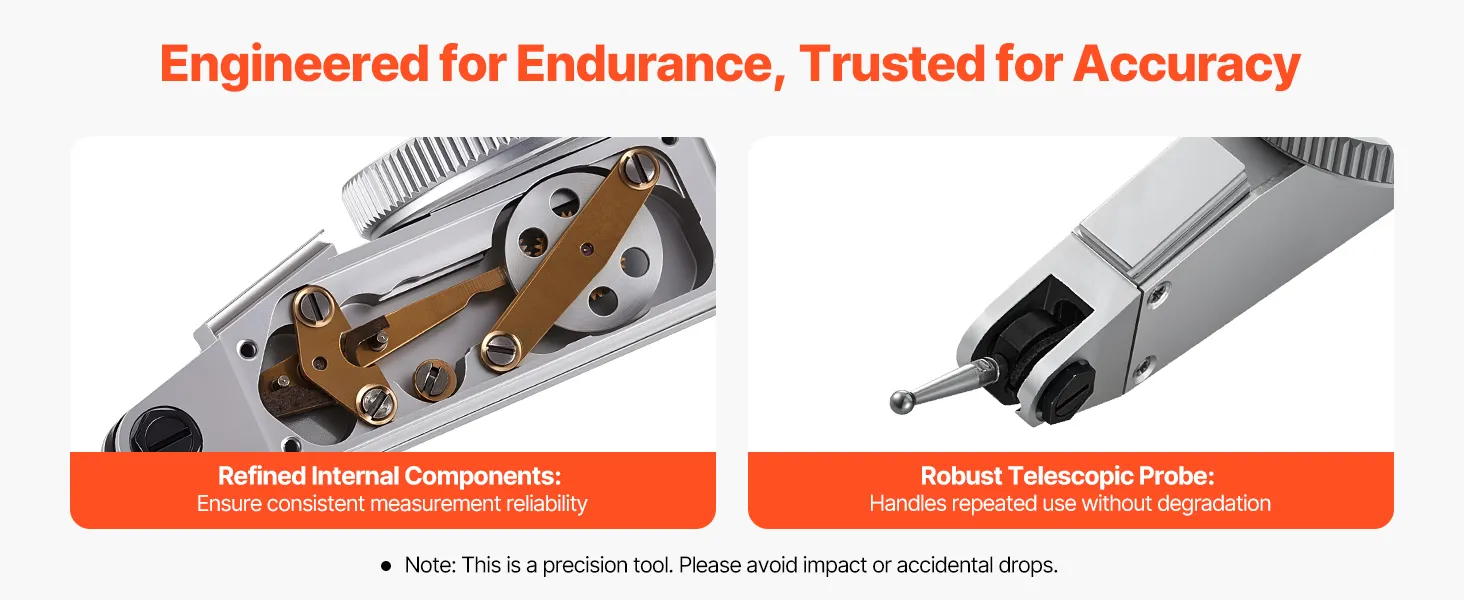
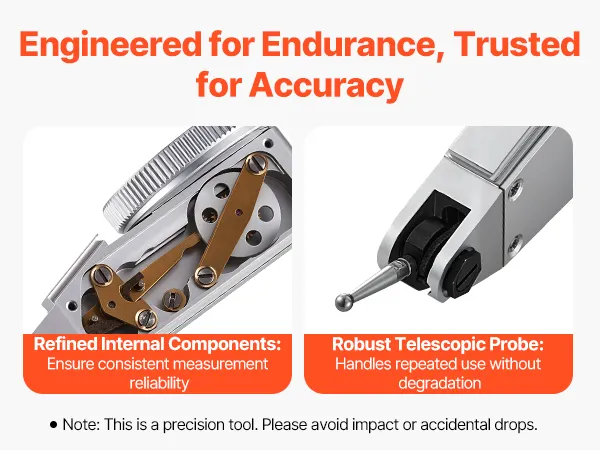
Built with an aluminum alloy housing and stainless-steel measuring rod, this dial test indicator resists-rust and maintains stability over time. Designed for frequent use in industrial conditions requiring consistent precision.
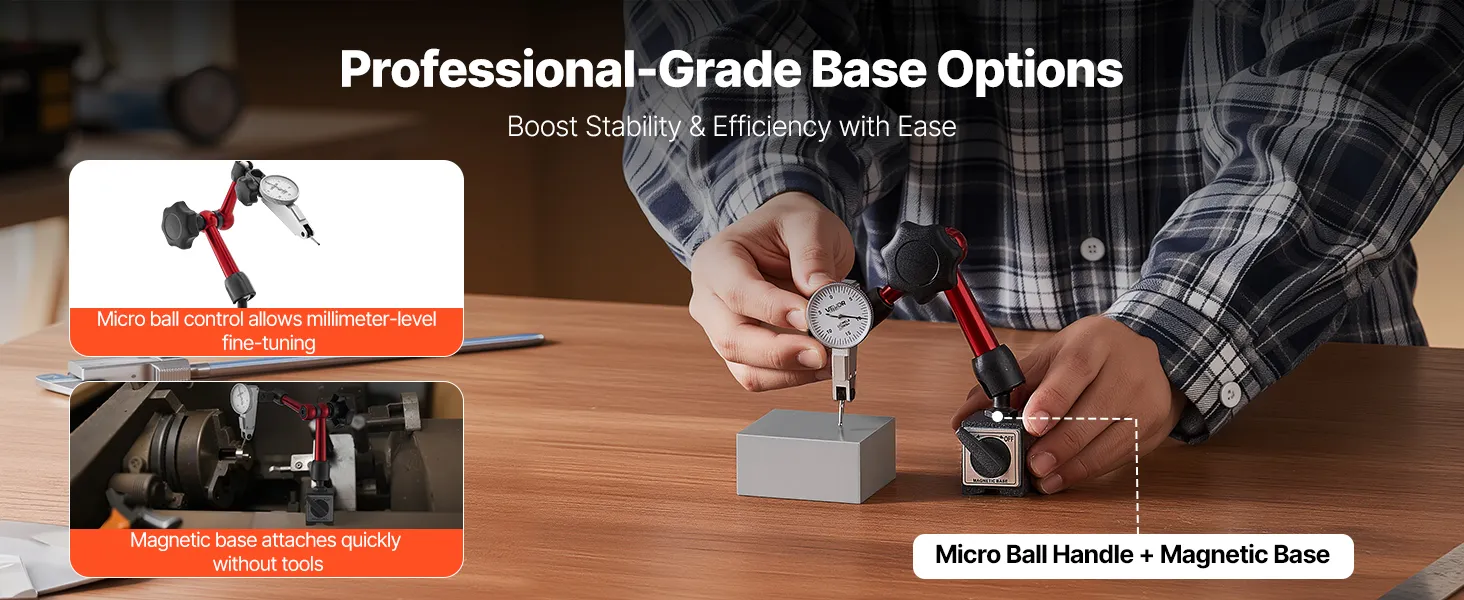
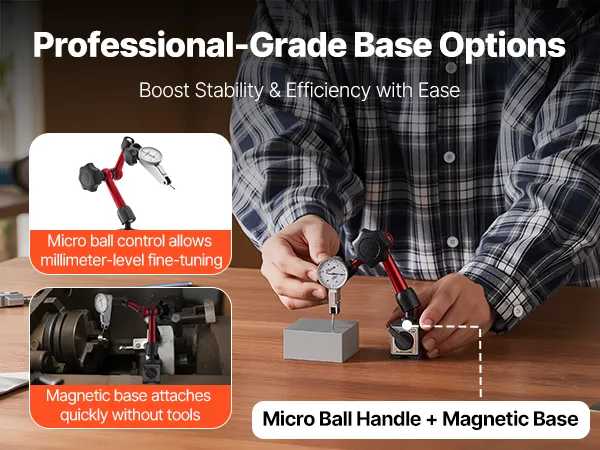
This dial indicator allows quick setup and positioning, enhancing stability and efficiency. Whether on a workstation, machine tool, or flat platform, it ensures precise alignment and smooth, accurate measurement.
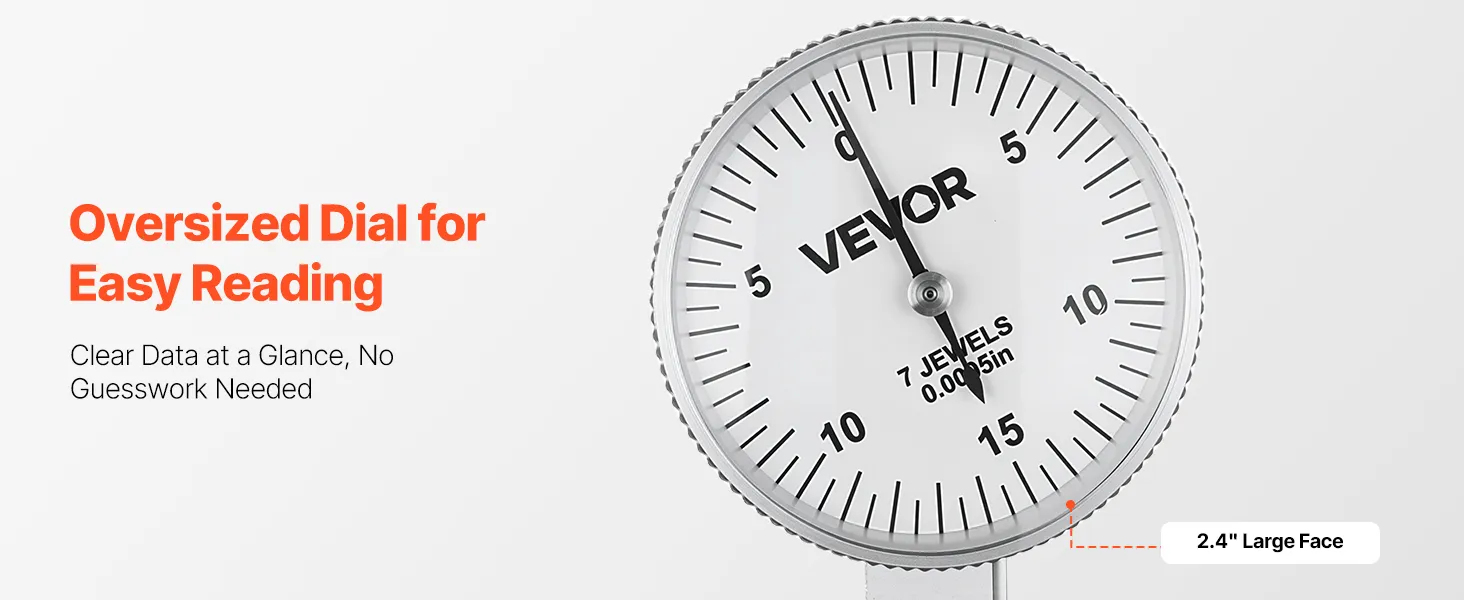
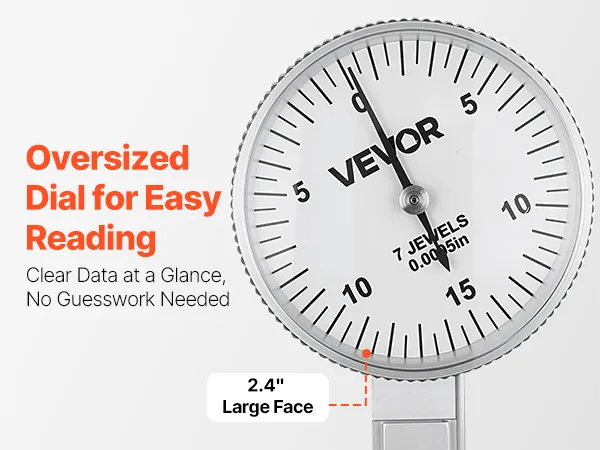
Featuring a large dial with high-contrast black-on-white markings, this dial indicator gauge offers clear graduations and a bold pointer. Even with gloves, users can capture readings quickly and accurately.
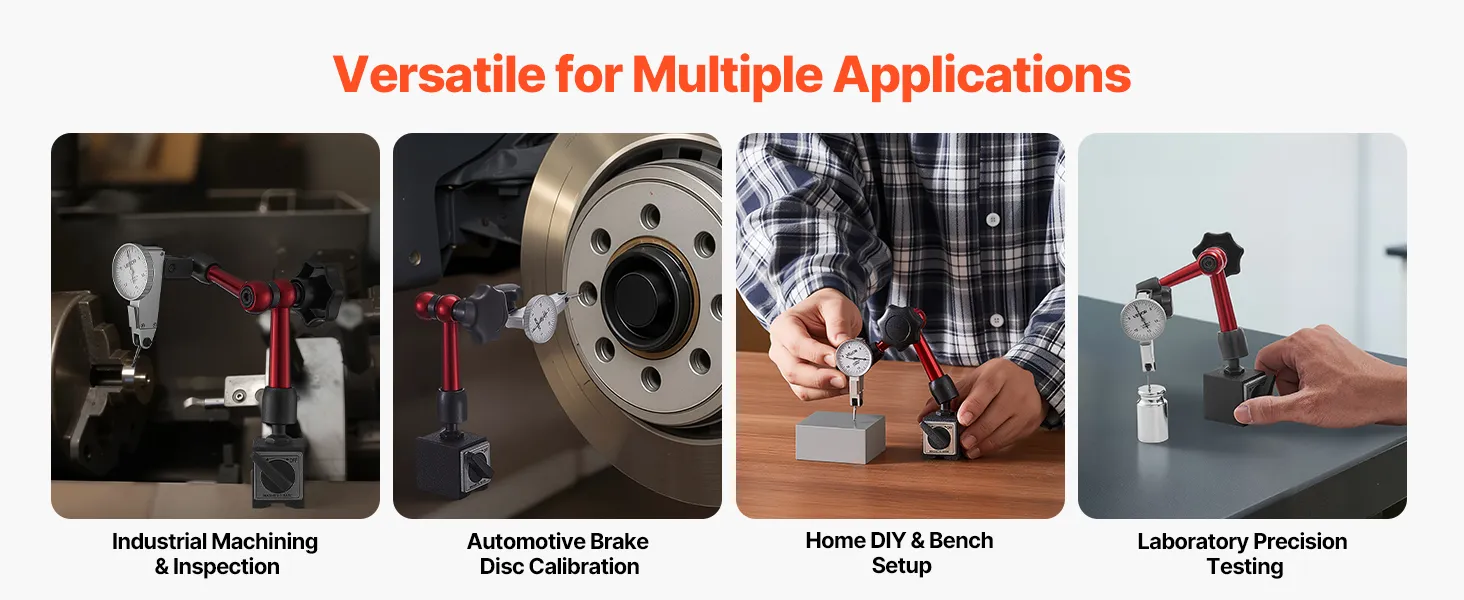
From workshops to home projects, this dial test indicator handles diverse precision tasks, including brake disc calibration, runout inspection, and lab measurement. It installs easily and performs reliably across scenarios.
Product guides and documents
Frequently Bought Together
VEVOR Dial Test Indicator with Universal Magnetic Base and Storage Case, 0.01 mm Accuracy, 0-0.76 mm Range, Micro Ball Handle for Narrow Area Measurement, Industrial Machining & Inspection
4.4 34
46 90 €
Get -% off for new user
Each when you buy 0+.
Shop
5,00€ off 1st App Order 99,00€+
In Stock